How to Test a Home Layout Before Construction Begins
How to Test a Home Layout Before Construction Begins
Key Takeaways
- A useful home layout supports everyday routines, not only a good-looking drawing.
- Accurate measurements make every later layout test more reliable.
- Furniture, door swings, storage, walking paths, and room relationships should be tested together.
- Simple physical mock-ups can reveal problems that are easy to overlook on a screen.
- Concept plans help guide decisions, but qualified professionals should prepare and review construction documents.
Testing a home layout before construction begins is one of the clearest ways to avoid expensive changes later. Whether you start with graph paper, a measured sketch, or an AI floor plan generator, the goal is the same: find out whether the home will work for the people who will actually use it.
A layout can appear spacious on paper and still feel frustrating in daily life. A kitchen may have ample square footage but lack room to open the dishwasher while someone walks through. A bedroom may technically fit a bed, but leave no comfortable route to the closet. Testing early gives you time to adjust the plan while changes are still relatively simple.
Why a Layout Test Matters Before Building
Small planning decisions influence comfort, privacy, storage, light, and the amount of movement required to complete routine tasks. A home feels functional when its rooms, furnishings, and pathways work together. It feels cramped when doors collide, circulation routes cut through gathering areas, or essential storage has been left out.
A floor plan shows the relationship between rooms, walls, doors, windows, and features from above, which makes it easier to compare alternatives before materials are ordered. For example, an island can seem like a welcome addition until its footprint narrows the main route between the entry, kitchen, and living area. A test allows that issue to be spotted before it becomes a built-in condition.
Start With Accurate Measurements
Begin with information that reflects the real space or the intended building footprint. Rough estimates can make a promising arrangement look workable when it is not. Record wall lengths, ceiling heights, door and window locations, and the dimensions of closets, stairs, columns, fireplaces, and built-in elements.
Also identify systems that may be difficult or costly to relocate, including plumbing lines, electrical panels, heating and cooling equipment, vents, and structural elements. Measure the furniture, appliances, vehicles, and storage items that will need to fit. A plan is more useful when it represents the sofa you own, the refrigerator you selected, and the vehicle that must enter the garage.
Map Daily Movement Through the Home
Judge a layout while imagining it in use, rather than viewing it as a collection of separate rooms. Trace the routes taken from the front door to the kitchen, garage, bedrooms, bathrooms, and outdoor spaces. Consider what happens when someone carries groceries, laundry, school bags, packages, or a sleeping child.
- Mark places where household members are likely to pause, gather, or pass one another.
- Check whether guests can reach a bathroom without walking through a private bedroom area.
- Consider morning routines, remote work, pet supplies, deliveries, and after-school traffic.
- Look for narrow turns, long unused hallways, bottlenecks, and paths that cross through work zones.
A practical layout accounts for simultaneous use. One person should be able to prepare food, another should be able to pass through, and a cabinet or appliance door should still be able to open without creating an immediate conflict.
Test Room Adjacency and Zoning
Room placement shapes how the home sounds, feels, and functions. When social connection matters, kitchens, dining areas, and family rooms are often placed near one another. When privacy is a higher priority, bedrooms and focused work spaces should be separated from television areas, entries, and other active zones.
Create clear public, private, and service areas. Bathrooms should be convenient without opening directly into the center of a major gathering space. Grouping bathrooms, kitchens, or laundry spaces near shared plumbing can simplify the design, though the best placement depends on the project. For example, a laundry room near bedrooms may reduce trips with clothing, while a location near the garage can make utility access and mudroom routines more convenient.
Check Furniture, Fixtures, and Door Swings
An empty room can seem generous until it receives a bed, sofa, dining chairs, cabinets, lamps, and daily clutter. Add realistic furniture footprints before finalizing room sizes. Include the full opening path of hinged doors, appliance doors, cabinet doors, drawers, and closet doors.
- Confirm that chairs can pull away from a table without blocking a route.
- Check clear movement around beds, toilets, showers, kitchen counters, and entry doors.
- Review whether a door blocks a light switch, closet, fixture, or another door.
- Consider sightlines from seating areas, entrances, and work surfaces.
This exercise often identifies rooms that need a different shape rather than simply more area. A slightly wider bedroom wall, a relocated closet door, or a revised kitchen aisle may improve usability more than adding square footage elsewhere.
Use Simple Full-Size Tests
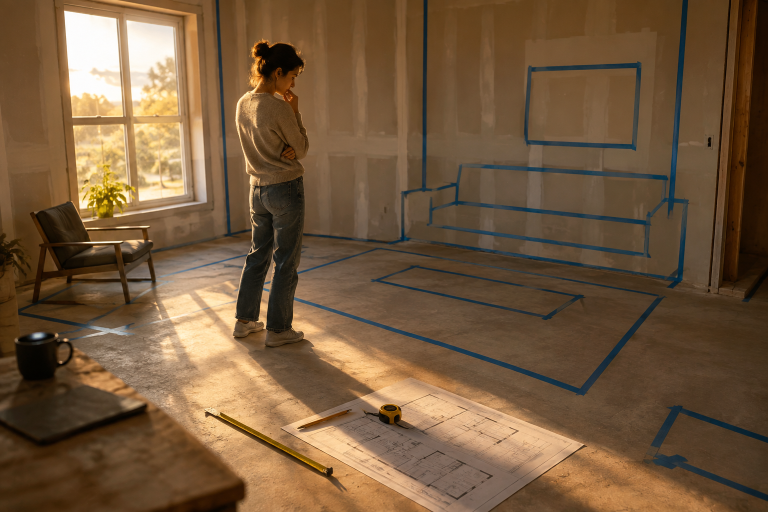
You do not need specialized software to test an idea. Full-size mock-ups are especially useful during renovations, additions, or projects where the existing floor is available.
- Print or draw the plan at a consistent scale.
- Mark proposed walls, furniture, cabinets, and islands with painter’s tape.
- Use boxes or folded cardboard to represent large furniture and appliances.
- Walk key routes while carrying items you normally bring through the home.
- Simulate opening doors, drawers, and appliances.
- Ask another household member to move through the area at the same time.
- Write down every awkward movement, collision, or missing storage need.
A physical test adds perspective that a flat drawing cannot always provide. It can reveal that an entry feels too tight, a hallway is difficult to navigate, or an island interrupts a route that seemed acceptable at a smaller scale.
Review Accessibility and Future Needs
Consider how the plan can support visitors, children, temporary injuries, aging in place, and changing mobility needs. Wider routes, fewer level changes, easy-to-reach controls, and safer bathroom access can make a home more adaptable over time. Flexible rooms can also serve as a study, guest room, hobby space, or future bedroom.
The ADA Standards for Accessible Design provide requirements for covered buildings and facilities, but a residential concept plan should not be assumed to meet every applicable rule. Requirements vary by project type and location, so local code questions should be reviewed with the appropriate professional or authority.
Compare Two or Three Complete Options
Instead of generating countless partial variations, compare two or three serious layouts that solve the same needs in different ways. One option might emphasize an open gathering area, another might prioritize storage and defined rooms, and a third might focus on privacy or future flexibility.
Evaluate each option using the same criteria:
- Daily convenience and circulation.
- Furniture fit and usable room shapes.
- Storage capacity.
- Privacy and noise control.
- Natural light and views.
- Construction complexity.
- Future adaptability.
Know What a Concept Plan Can and Cannot Do
A concept plan is valuable because it helps household members, designers, and builders discuss priorities clearly. It is not automatically a permit-ready drawing. Early layouts may not address structural loads, drainage, electrical design, HVAC routing, fire separation, precise dimensions, or local code requirements.
Have an architect, residential designer, engineer, drafter, or qualified builder review the preferred direction before construction. Professional input is particularly important when changing foundations, load-bearing walls, stairs, plumbing, or electrical systems.
Common Questions About Home Layout Testing
Can a homeowner test a layout without design software?
Yes. Graph paper, measured furniture, painter’s tape, and cardboard mock-ups can provide useful feedback during early planning.
How many layouts should be compared?
Two or three complete options are usually enough to make meaningful tradeoffs visible without creating decision fatigue.
Should furniture be added before room sizes are final?
Yes. Furniture reveals whether rooms are practical, routes remain open, and doors can operate as intended.
What is a common layout mistake?
Poor circulation is a frequent problem. Blocked door swings, narrow kitchen routes, difficult-to-furnish rooms, and unnecessary hallways can all reduce daily comfort.
Final Checklist Before Moving Forward
- Are all measurements as accurate as possible?
- Do primary walking paths remain clear?
- Can doors, drawers, and appliances open fully?
- Does every room have a defined purpose and a realistic furniture plan?
- Are quiet and active spaces placed thoughtfully?
- Is daily storage accounted for?
- Does the plan allow for likely future needs?
- Has a qualified professional reviewed the concept before construction?
Conclusion
Testing a home layout turns an early idea into a practical decision. Accurate measurements, realistic furnishings, clear paths, and simple full-size mock-ups can expose problems while they are still manageable to solve. The best plan is not necessarily the largest or most fashionable one. It is the plan that reduces friction in everyday life and gives professionals a solid direction for creating a safe, buildable design.